
Views - Lease to Own

Address
5750 Oak Hollow Lane, OVIEDO, FL
Price
$ 2,999,000
Property Attributes
- MLS#O6406954
- TypeSingle Family
- Listing Status Active
- CountySeminole
- CityOVIEDO
- AreaOviedo
- NeighborhoodN/A
- Zip32765
- StyleCustom Ranch
- Year Built1985
- Taxes$ 12315
- Price$ 2,999,000
- Bedrooms8
- Full Bathrooms4
- Half Bathrooms1
- Sqr Footage5737
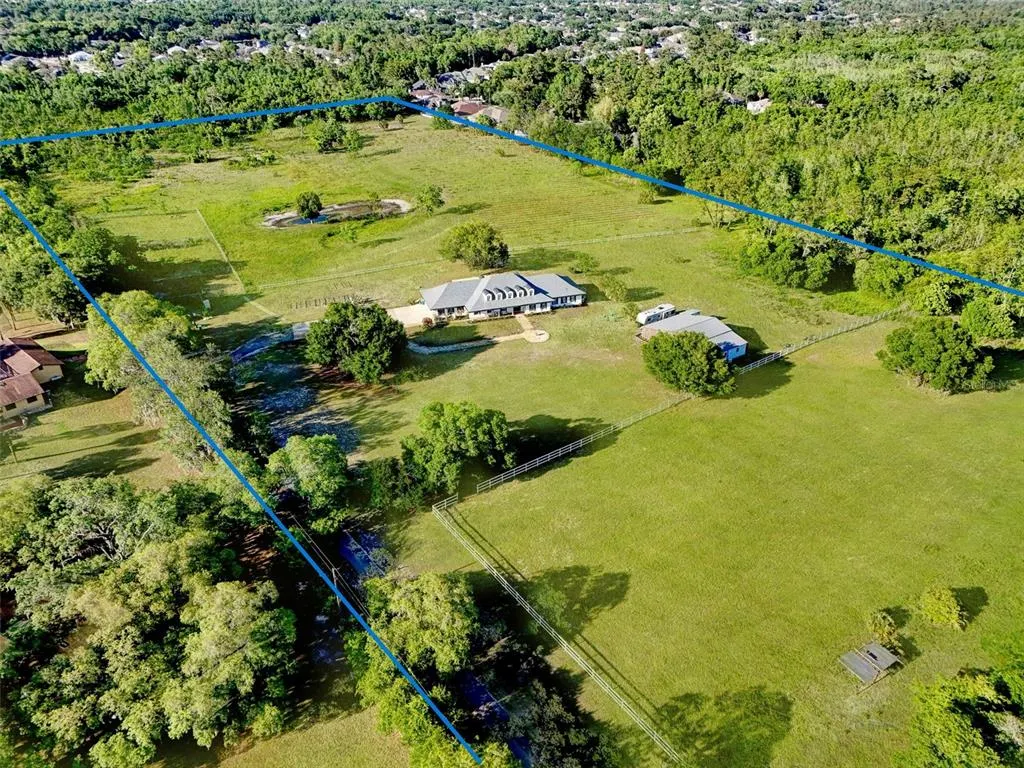
- Lot Size19.65 Acres
Data Source:
Stellar MLS
Property Description
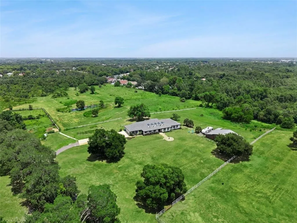
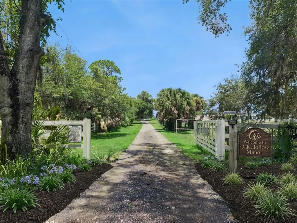
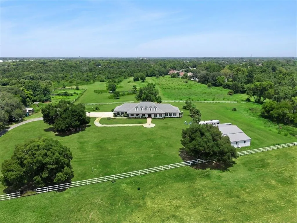
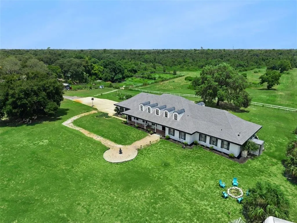
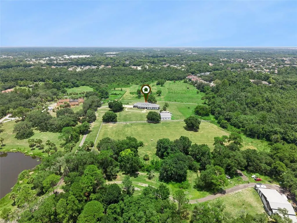
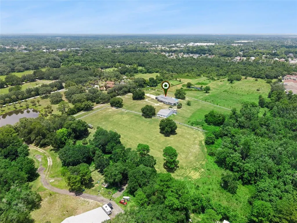
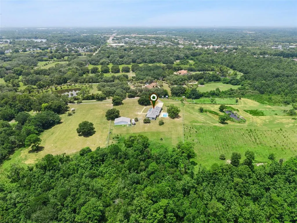
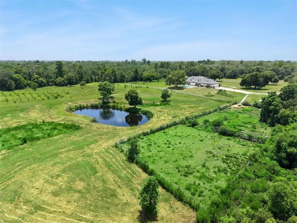
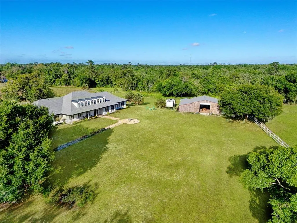
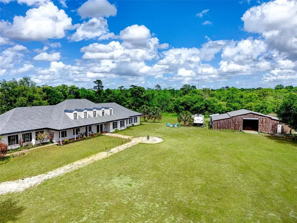
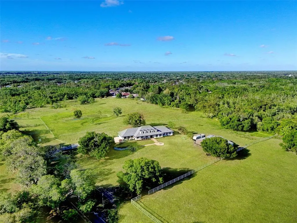
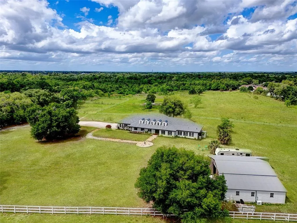
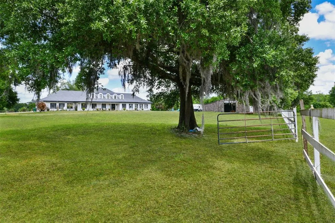
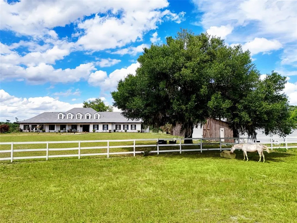
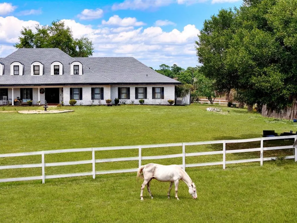
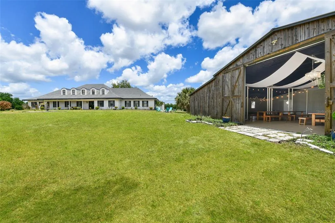
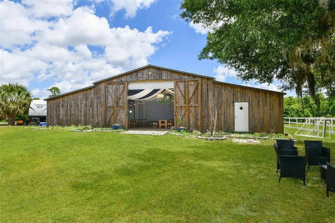
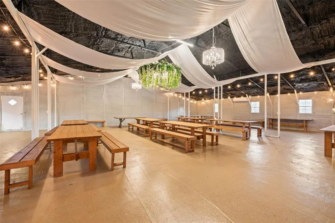
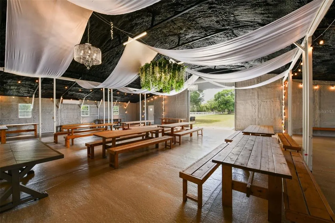
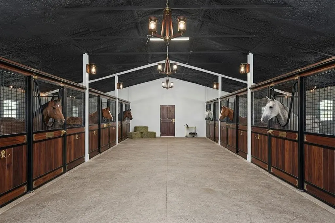
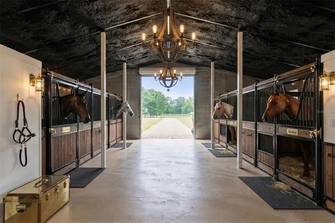
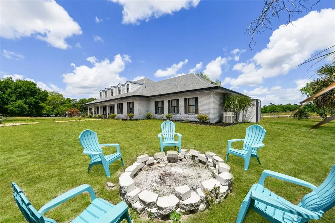
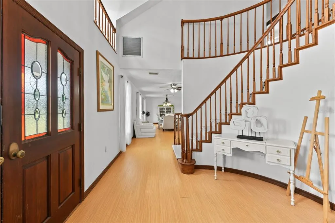
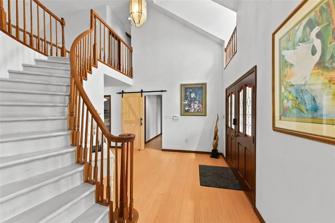
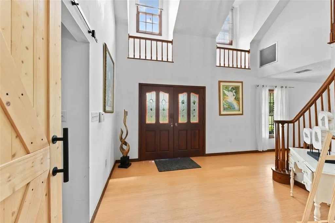
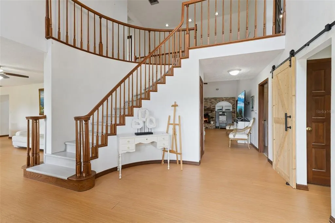
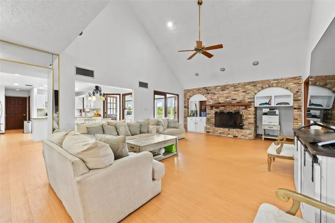
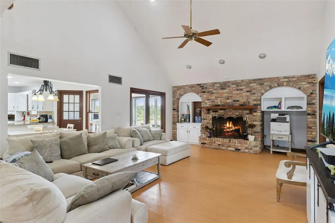
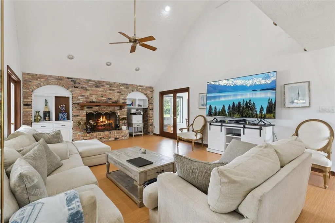
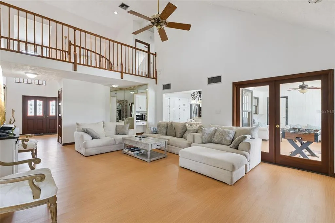
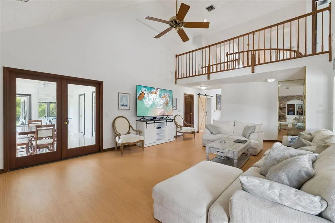
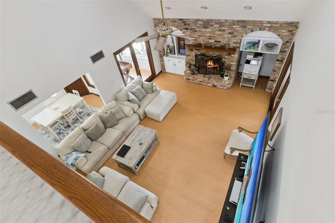
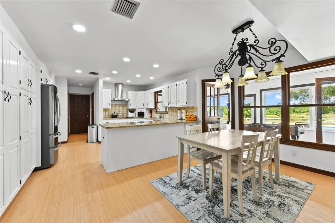
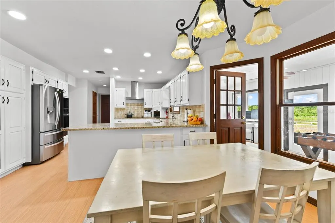
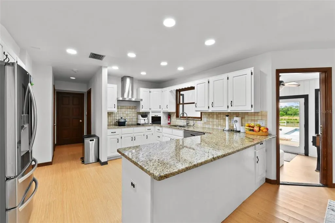
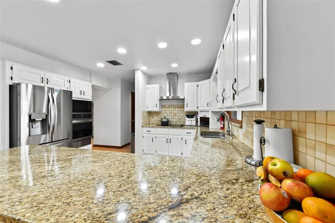
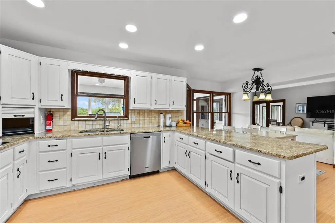
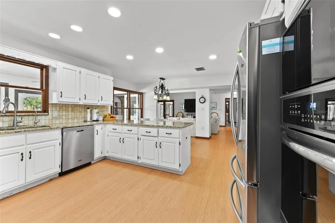
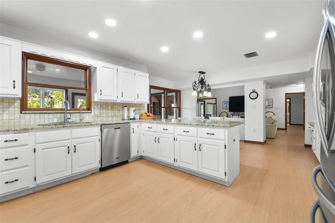
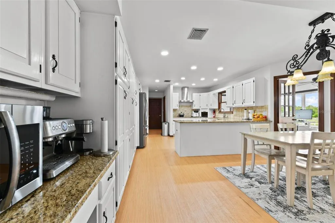
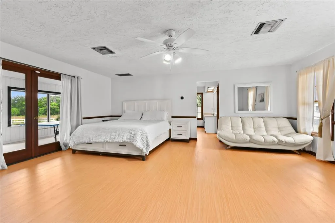
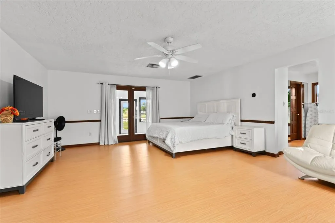
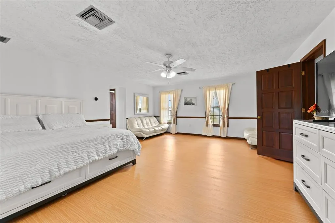
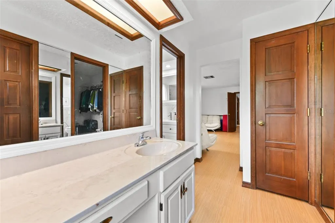
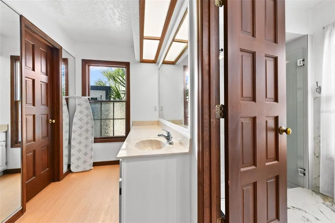
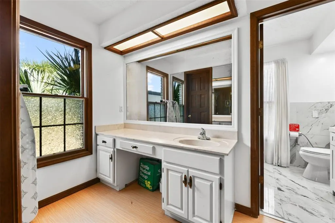
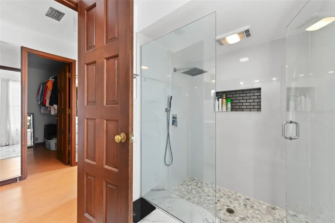
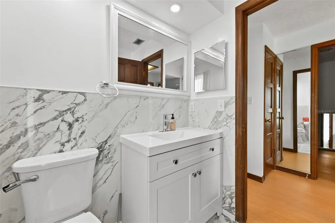
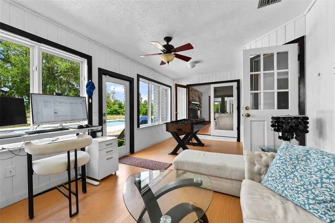
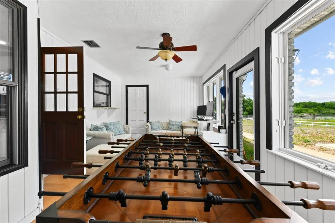
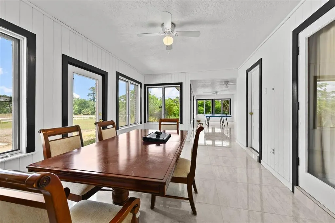
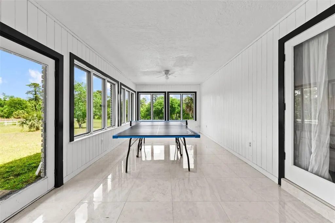
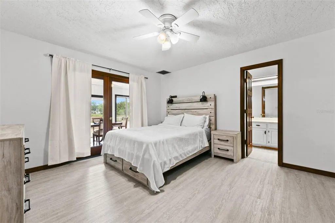
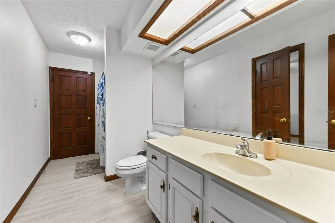
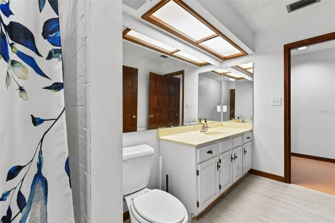
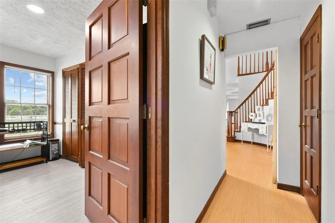
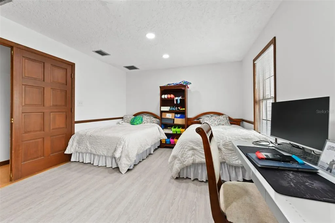
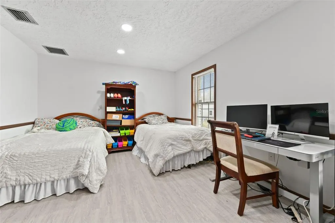
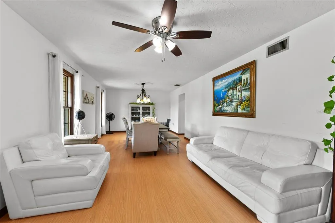
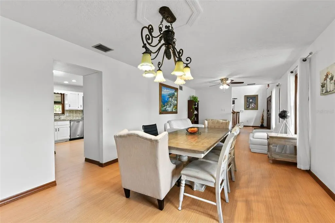
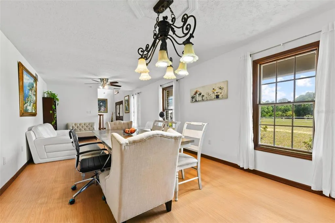
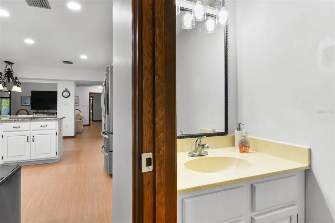
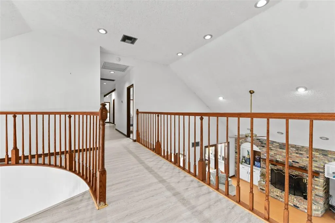
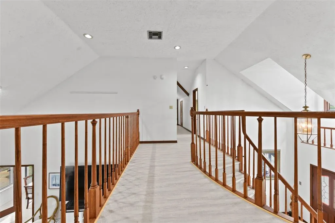
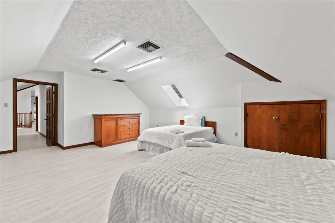
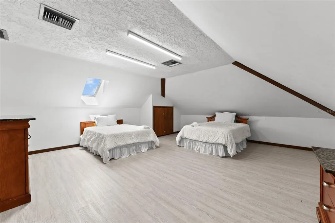
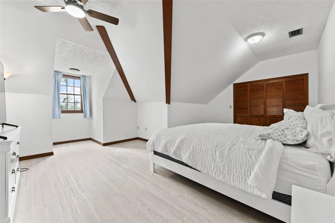
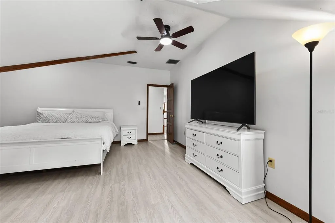
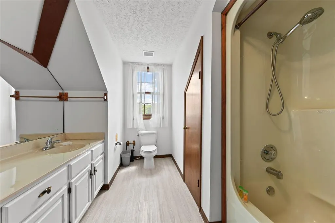
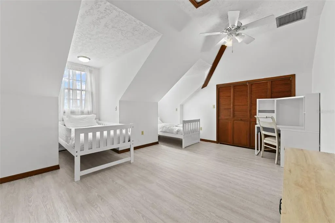
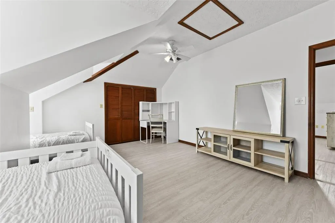
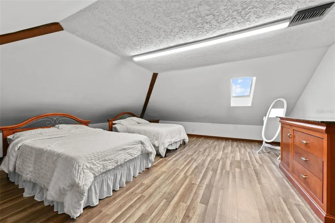
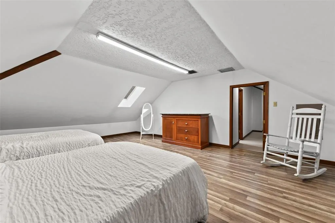
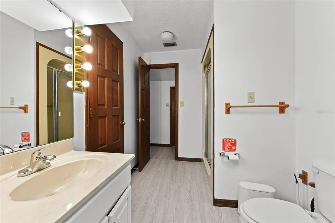
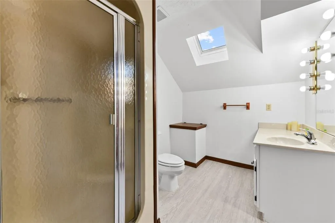
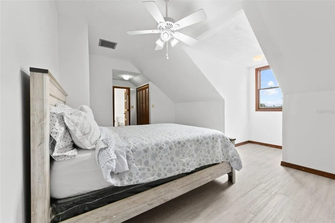
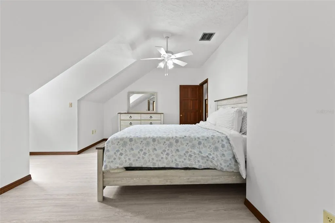
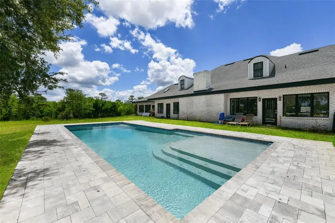
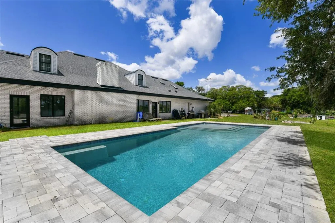
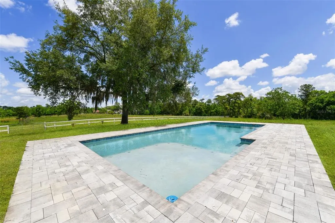
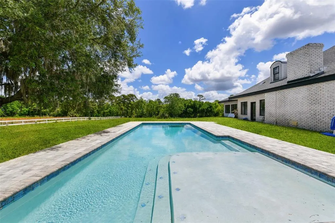
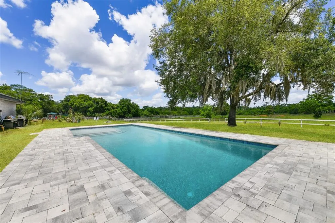
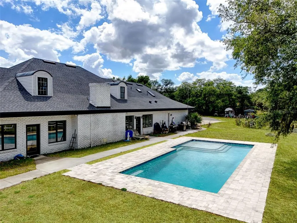
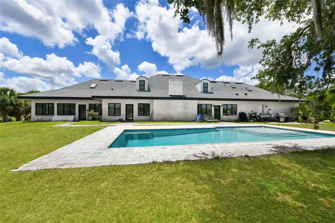
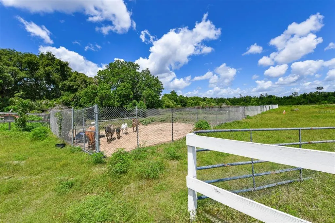
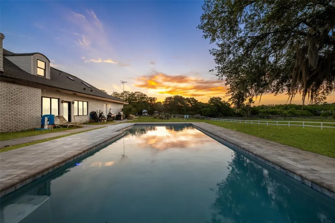
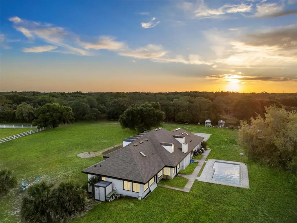
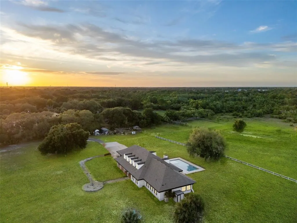
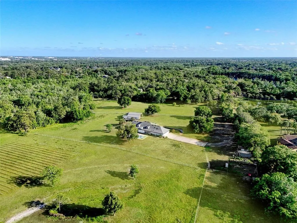
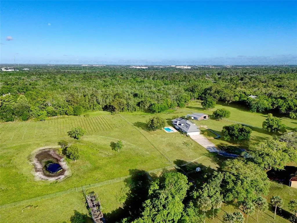
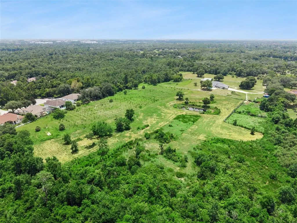
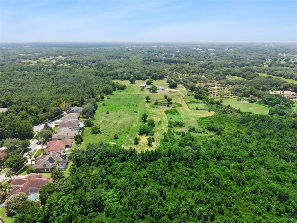
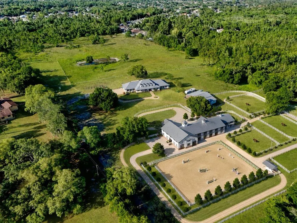
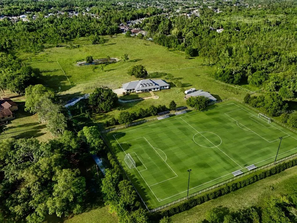
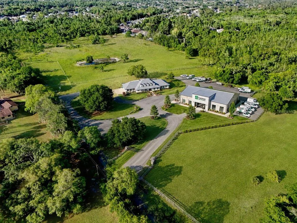
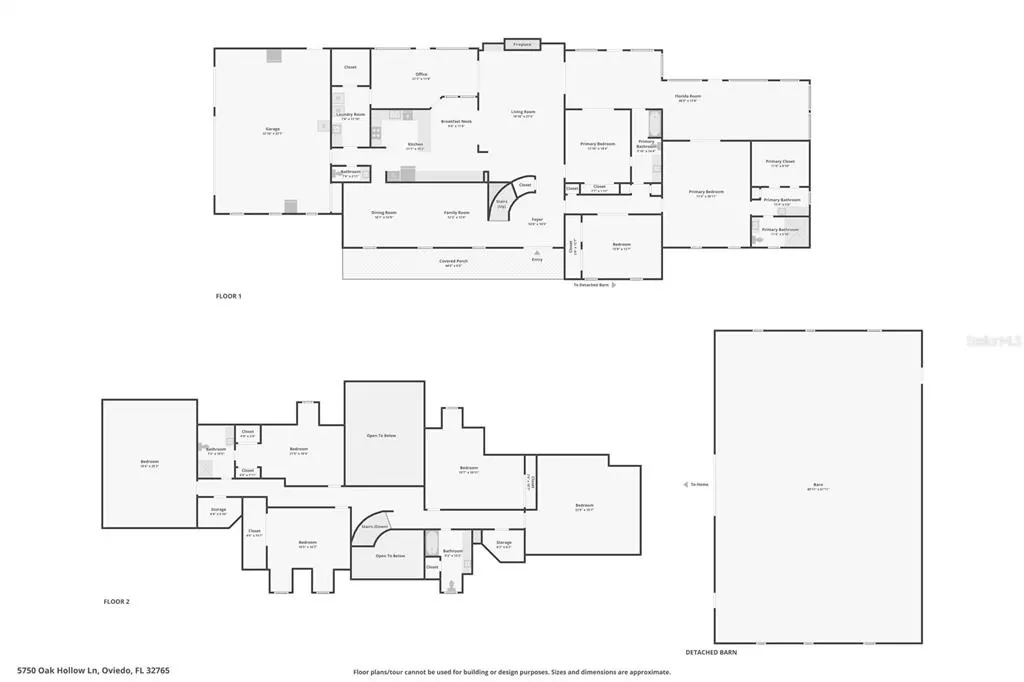
One or more photo(s) has been virtually staged. Welcome to Oak Hollow Manor, a rare 20-acre gated equestrian estate and private family compound tucked into one of Oviedo’s most desirable acreage corridors. Set deep within the property and surrounded by mature trees, open pasture, and high-and-dry usable land, this Southern ranch-style estate offers a unique combination of privacy, flexibility, and lifestyle opportunity just minutes from Oviedo, Winter Park, UCF, and Central Florida’s major conveniences. Built in 1985, the main residence features 6 large traditional bedrooms, 4.5 bathrooms, two large bonus rooms (that can be large bedrooms as well), comes fully furnished and has approximately 5,737 square feet of living space designed for comfortable estate living, multigenerational households, entertaining, working from home, or simply enjoying room to spread out. The downstairs primary suite includes a spacious bedroom, sitting area, and his-and-her closets, while the flexible floor plan also allows for a potential second downstairs primary-style suite with direct access to a full bathroom. Warm and inviting living spaces, generous room sizes, and timeless Southern estate character create a welcoming atmosphere while still offering the next owner opportunities to personalize and modernize to their taste. The land itself is one of the property’s most exceptional features. With approximately 5 fully fenced acres currently dedicated to horse grazing, A-1 zoning, and wide-open usable acreage, the property is ideally suited for equestrian enthusiasts, boutique farm operations, hobby farmers, bonfire gatherings, agricultural use, or buyers seeking long-term land value, privacy, and lifestyle flexibility in a highly sought-after Central Florida location. Major recent improvements provide additional value and peace of mind, including a new roof installed in 2022, a permitted 2,500+ square-foot metal barn with electric completed in 2022, and a newly constructed resort-style saltwater in-ground pool completed in 2026 and luxury vinyl plank flooring installed in 2025. Other recent improvements completed between 2022 - 2024 are kitchen updates, bathroom updates, interior and exterior paint, lighting and fixtures. The barn offers exceptional flexibility as an equestrian barn, workshop, hobby space, equipment storage building, or future entertainment pavilion. Two additional storage buildings provide even more utility and functionality. Out back, the newly completed pool creates a peaceful private retreat overlooking scenic acreage and mature natural surroundings, offering the feel of a secluded countryside estate while remaining close to everyday conveniences. Despite its private setting, the property is surrounded by established and desirable communities, including neighboring Aloma Woods. Additional features include three HVAC systems, with two replaced in 2021, no HOA, and zoning for top-rated Seminole County schools including Evans Elementary, Tuskawilla Middle, and Lake Howell High School. Trinity Prep is located just minutes away. With 20 acres and A-1 zoning, the property may also offer future flexibility for additional accessory structures or a potential accessory dwelling unit up to approximately 1,000 square feet, subject to Seminole County approval, permitting requirements, setbacks, and buyer verification.
| Elementary School | Middle School | High School |
|---|---|---|
| Evans Elementary Elementary School | Tuskawilla Middle Middle School | Lake Howell High High School |
| Price History | |
|---|---|
| 5/31/2026 | Listed $3,250,000 |
| 6/15/2026 | 3$3,150,000 |
| 7/22/2026 | 5$2,999,000 |
General Features
| Sewer | Septic Tank |
|---|---|
| Heating | Central |
| Cooling | Central Air |
| Utilities | BB/HS Internet Available,Cable Available,Electricity Connected,Phone Available,Water Connected |
| Possession | Close Of Escrow |
| Roof | Shingle |
| Appliances | Built-In Oven,Cooktop,Dishwasher,Range Hood,Refrigerator,Water Filtration System |
| Zoning | A-1 |
| Garage Spaces | 3 |
| Patio/Porch Features | Front Porch |
| Architectural Style | Custom,Ranch |
| Pool Features | Deck,Gunite,In Ground,Lighting |
| Construction Materials | Brick |
| Pets Allowed | Yes |
| Year Built | 1985 |
| View | Trees/Woods |
| Levels | Two |
| Property Subtype | Single Family Residence |
| Tax Year | 2024 |
| Current Use | Cattle,Poultry,Crops,Horses,Livestock |
| Ownership | Fee Simple |
| Community Features | Horses Allowed |
| County | Seminole |
| New Construction | false |
| Property Type | Residential |
| Attached Garage | true |
| Subdivision Name | N/A |
| Facing Direction | South |
| Garage Y/N | true |
| Other Structures | Barn(s),Outhouse,Shed(s),Storage |
| Total Rooms | 15 |
| Full Baths | 4 |
| Status | Active |
| Directions | From Trinity Prep, head East on 426 and turn Right on Dean Rd and then make a quick left on Oak Hollow Ln. Oak Hollow is a private road so please drive respectfully. The property will be on the left, after you pass a large pond, with the address posted right outside the gate. |
| High School | Lake Howell High |
| City | OVIEDO |
| Senior Community Y/N | false |
| MLS Area | 32765 - Oviedo |
| Lot Size Units | Acres |
| Lot Size Square Feet | 856061 |
| Carport Y/N | false |
| Listing Terms | Cash,Conventional,Lease Purchase,VA Loan |
| Elementary School | Evans Elementary |
| Land Lease Y/N | false |
| Tax Annual Amount | 12315.87 |
| Middle/Junior High School | Tuskawilla Middle |
| Property Condition | Completed |
| Additional Parcels Y/N | false |
| Lease Considered Y/N | true |
| Virtual Tour | https://www.zillow.com/view-imx/55c8f7cf-5f1d-4388-87b6-1e10fc036a0c?wl=true&setAttribution=mls&initialViewType=pano |
| Building Area Units | Square Feet |
| Living Area Units | Square Feet |
| Standard Status | Active |
| Occupancy Type | Owner |
| Virtual Tour | https://vo.aryeo.com/sites/edvxpopb/unbranded |
| Legal Description | SEC 32 TWP 21S RGE 31E E 1/2 OF SE 1/4 OF NW 1/4 |
| Minimum Lease | No Minimum |
| Water Access Y/N | false |
| Additional Rooms | Formal Dining Room Separate |
| Water View Y/N | false |
| Flood Zone Code | X |
| In Law Suite YN | false |
| Flood Zone Code X | Yes |
Interior Features
| Interior Amenities | Eating Space In Kitchen,High Ceilings |
|---|---|
| Flooring | Luxury Vinyl,Tile |
| Furnished Y/N | Furnished |
| Fireplace Features | Family Room,Wood Burning |
| Total Stories | 2 |
| Air Conditioning Y/N | true |
| Heating Y/N | true |
| Window Features | Window Treatments |
| Fireplace Y/N | true |
| Half Baths | 1 |
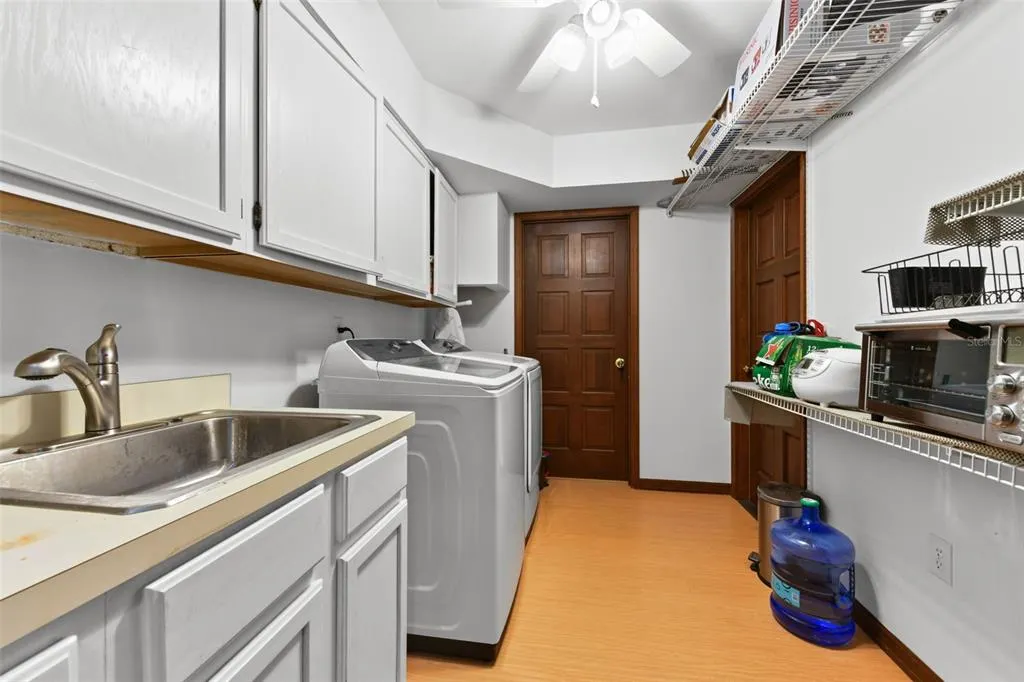
| Laundry Features | Laundry Room |
| Total Bedrooms | 8 |
| LivingAreaSource | Public Records |
| Total Baths | 5 |
Exterior Features
| Exterior Amenities | Fire Pit,Irrigation System,Lighting,Private Entrance,Private Mailbox,Private Yard |
|---|---|
| Vegetation | Fruit Trees,Trees/Landscaped |
| Fencing | Chain Link,Fenced,Wood |
| Parking Features | Boat,Common,Driveway,Garage Faces Side,Open,Oversized,RV Parking |
| Lot Features | Farm,In County,Landscaped,Level,Oversized Lot,Pasture,Private,Zoned for Horses |
| Water Source | Well |
| Lot Size Area | 19.6525 |
| Foundation Details | Slab |
| Spa | false |
| Building Area Total | 9286 |
| Lot Dimensions | 637 x 1364 x 627 x 1355 |
| Lot Size Acres | 19.65 |
| Road Surface Type | Unimproved,Dirt |
| Private Pool | true |
| Waterfront Y/N | false |
| Covered Spaces | 3 |
| Road Frontage Type | Street Unpaved |
| Road Responsibility | Private Maintained Road |
Amenities
- Foreclosure
- Views
- Short Sale
- New Construction
- Adult 55+
- Lease To Own
- No HOA Fees
- Furnished
- Primary On Main
- Air Conditioning
- Seller Finance
- Green
- Fixer Upper
- Horse
- Golf
- Fireplace
- Deck
- Garage
- Basement
- Pool
Property vs Single Family Average in 32765
Price
Taxes
Year Built
In The Neighborhood
Primary On Main
HOWEY IN THE HILLS
$ 925,000
- Type
- Single Family
- Size
- 3,498 SqFt
- Rooms
- 4 Beds + 2.5 Baths
 Copyright © MFRMLS.com All information deemed reliable but not guaranteed. All properties are subject to prior sale, change or withdrawal. Neither listing broker(s) or information provider(s) shall be responsible for any typographical errors, misinformation, misprints and shall be held totally harmless. Listing(s) information is provided for consumers personal, non-commercial use and may not be used for any purpose other than to identify prospective properties consumers may be interested in purchasing. Information on this site was last updated Last updated on September 9, 2026 3:39 PM UTC The listing information on this page last changed on Last updated on September 9, 2026 3:39 PM UTCd. The data relating to real estate for sale on this website comes in part from the Internet Data Exchange program of MFR MLS.
All information deemed reliable but not guaranteed. All properties are subject to prior sale, change or withdrawal. Neither listing broker(s) or information provider(s) shall be responsible for any typographical errors, misinformation, misprints and shall be held totally harmless. Listing(s) information is provided for consumers personal, non-commercial use and may not be used for any purpose other than to identify prospective properties consumers may be interested in purchasing.
Updated on September 9, 2026 3:39 PM UTC
Copyright © MFRMLS.com All information deemed reliable but not guaranteed. All properties are subject to prior sale, change or withdrawal. Neither listing broker(s) or information provider(s) shall be responsible for any typographical errors, misinformation, misprints and shall be held totally harmless. Listing(s) information is provided for consumers personal, non-commercial use and may not be used for any purpose other than to identify prospective properties consumers may be interested in purchasing. Information on this site was last updated Last updated on September 9, 2026 3:39 PM UTC The listing information on this page last changed on Last updated on September 9, 2026 3:39 PM UTCd. The data relating to real estate for sale on this website comes in part from the Internet Data Exchange program of MFR MLS.
All information deemed reliable but not guaranteed. All properties are subject to prior sale, change or withdrawal. Neither listing broker(s) or information provider(s) shall be responsible for any typographical errors, misinformation, misprints and shall be held totally harmless. Listing(s) information is provided for consumers personal, non-commercial use and may not be used for any purpose other than to identify prospective properties consumers may be interested in purchasing.
Updated on September 9, 2026 3:39 PM UTC
 Copyright Southeast Florida Multiple Listing Service © 2026. Accuracy of listing information is not guaranteed. Listing information is provided for personal consumer, non-commercial use, solely to identify potential properties for potential purchase. All other use is strictly prohibited, is a violation of the terms of use, and may violate federal and state law.
Data Last Updated: September 9, 2026 4:42 PM UTC
Copyright Southeast Florida Multiple Listing Service © 2026. Accuracy of listing information is not guaranteed. Listing information is provided for personal consumer, non-commercial use, solely to identify potential properties for potential purchase. All other use is strictly prohibited, is a violation of the terms of use, and may violate federal and state law.
Data Last Updated: September 9, 2026 4:42 PM UTC
